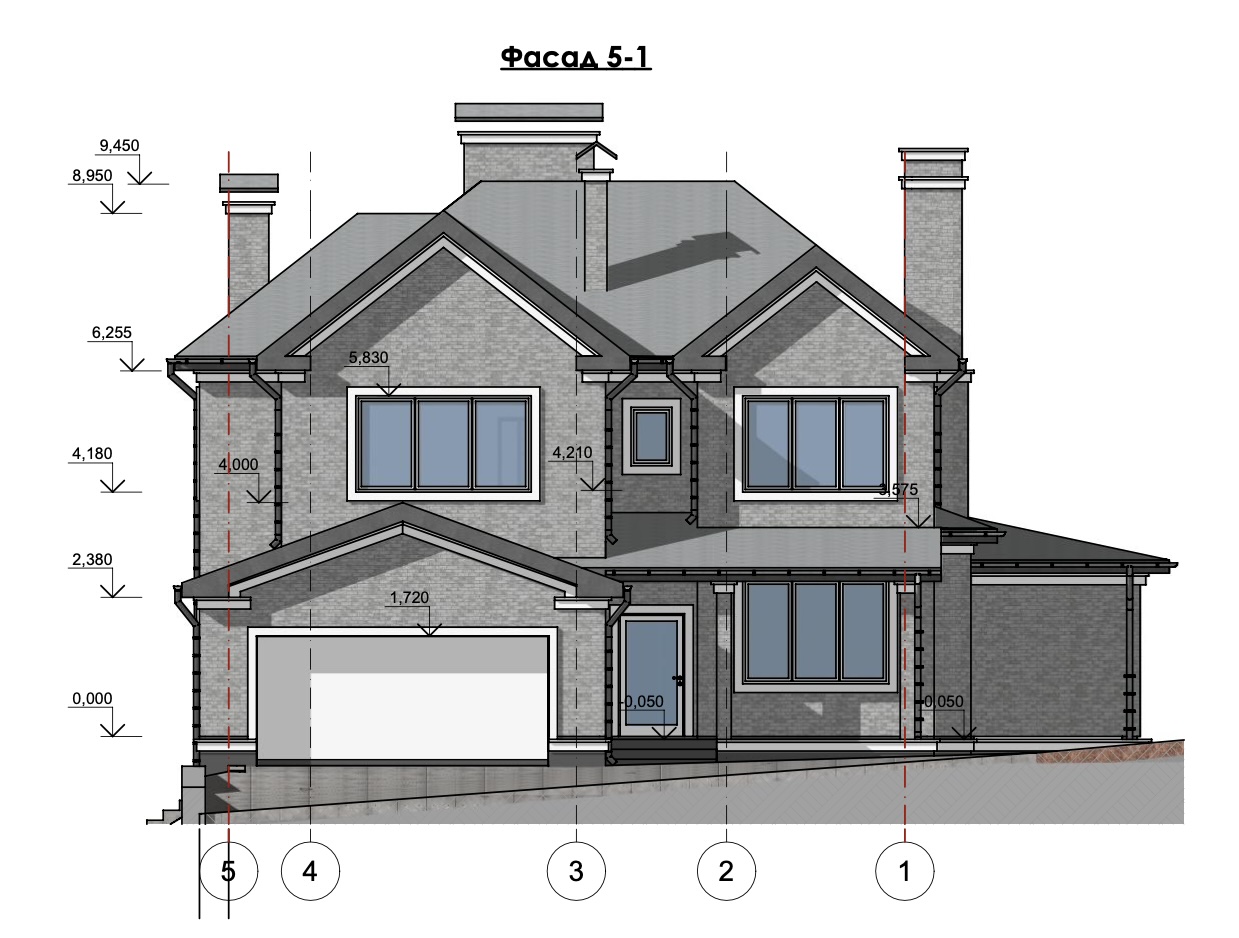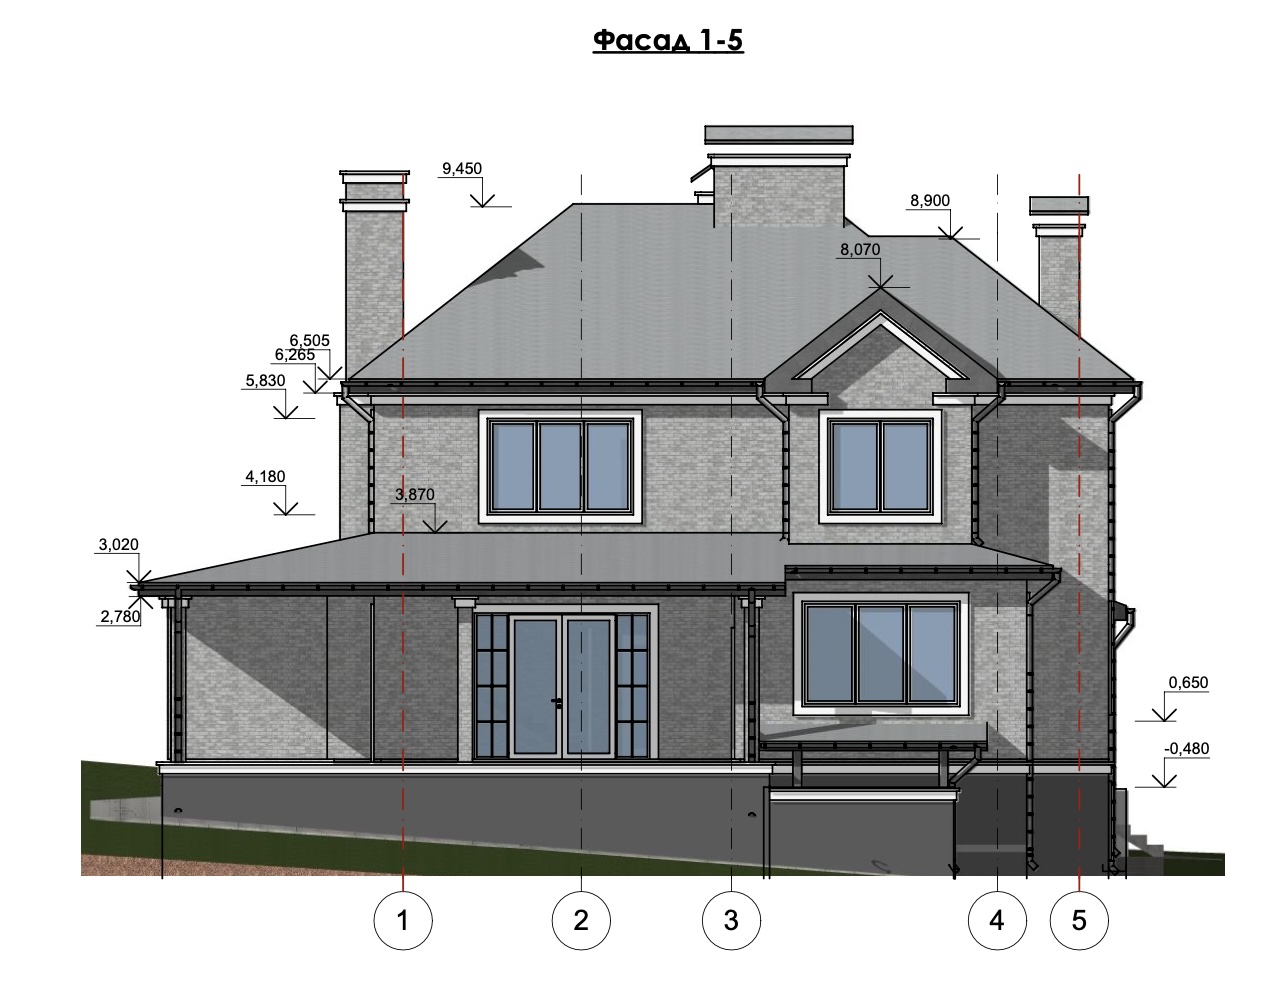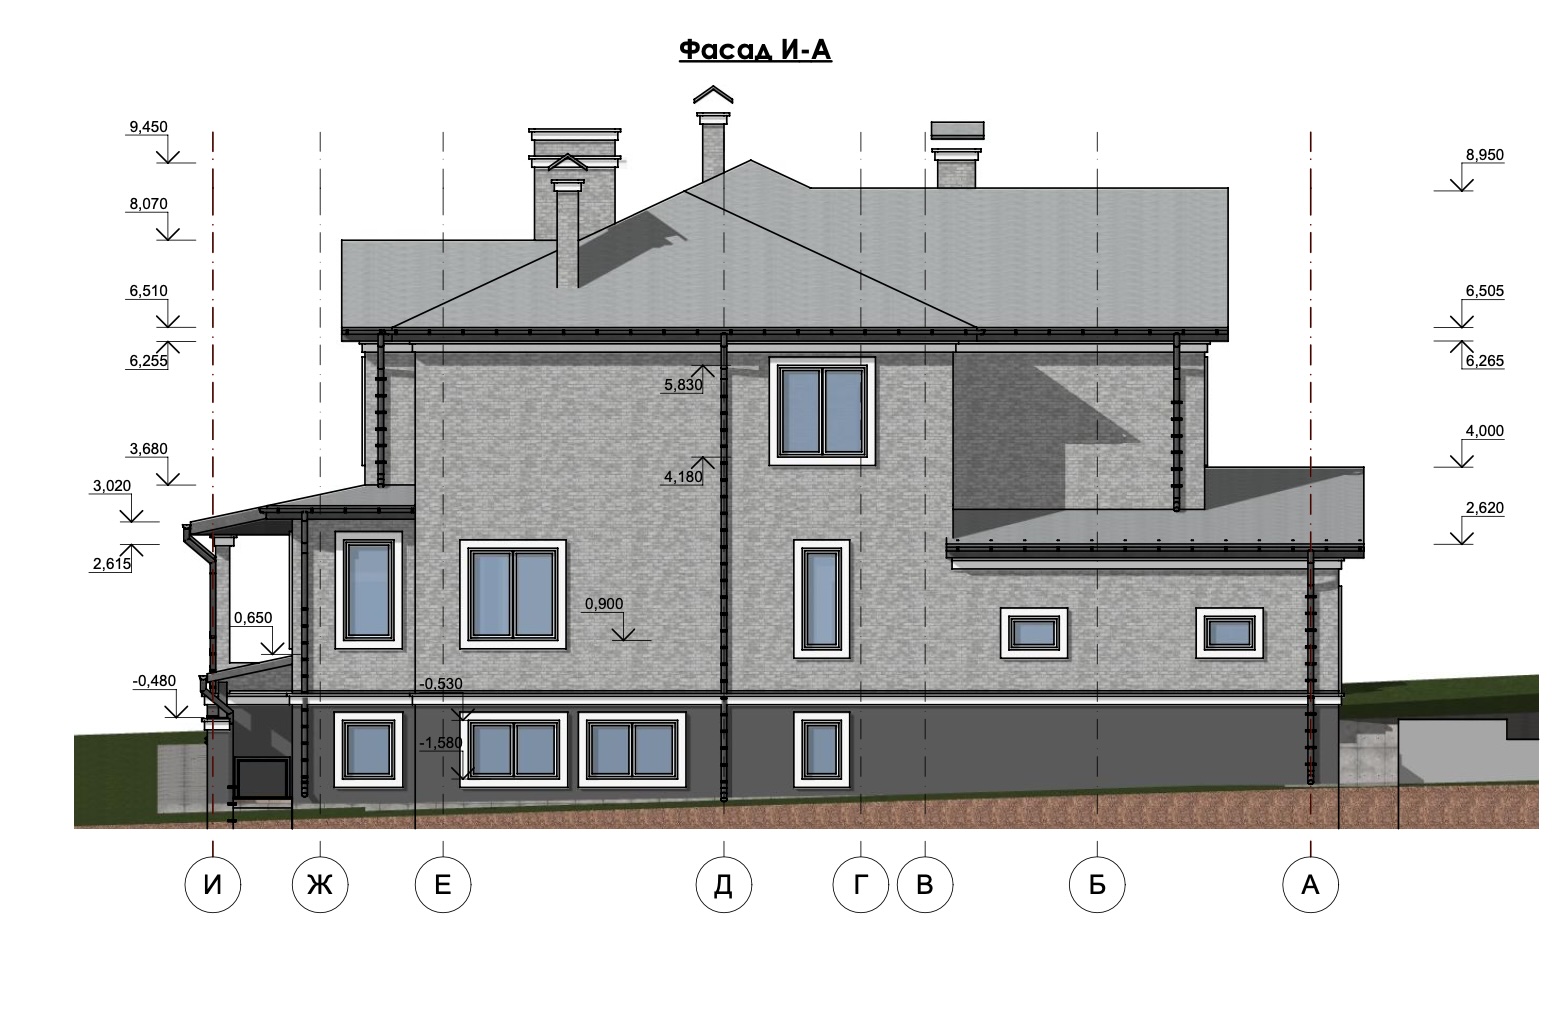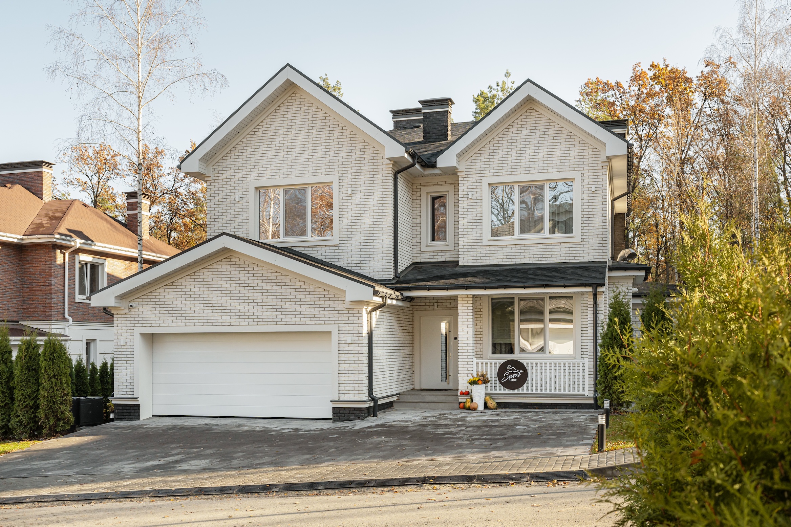
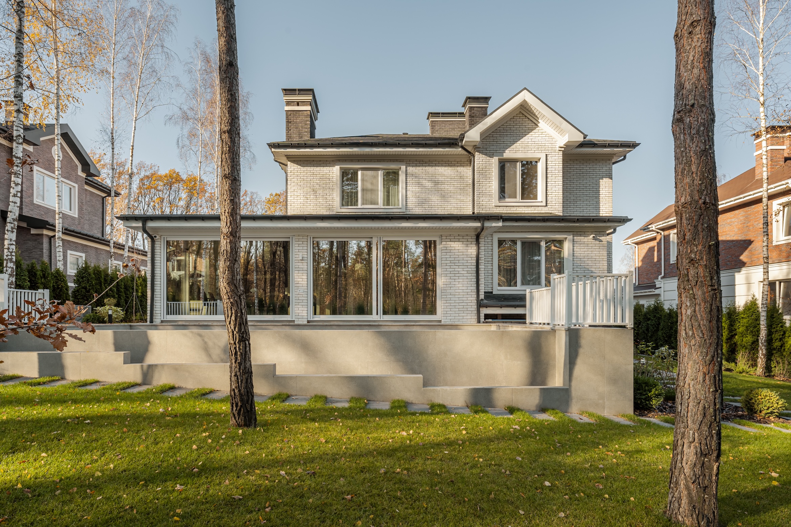
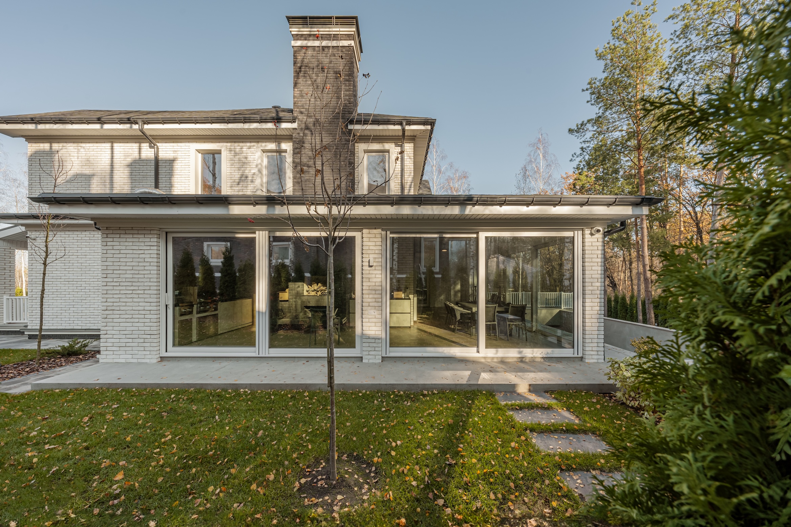

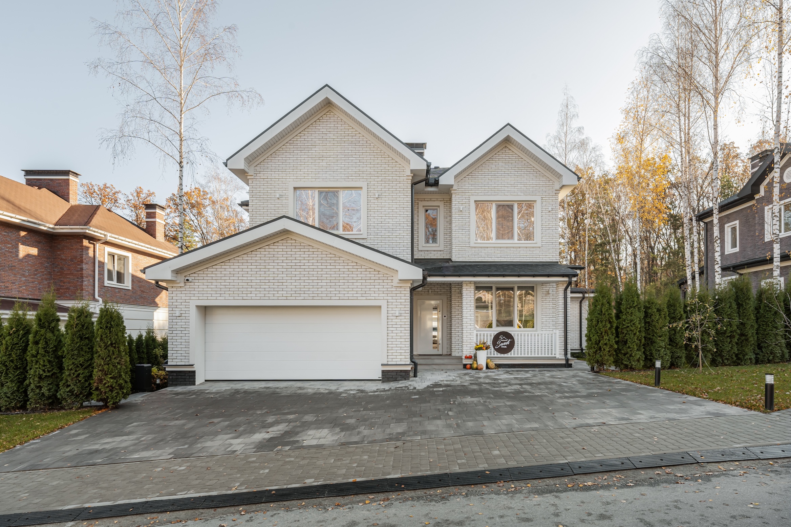
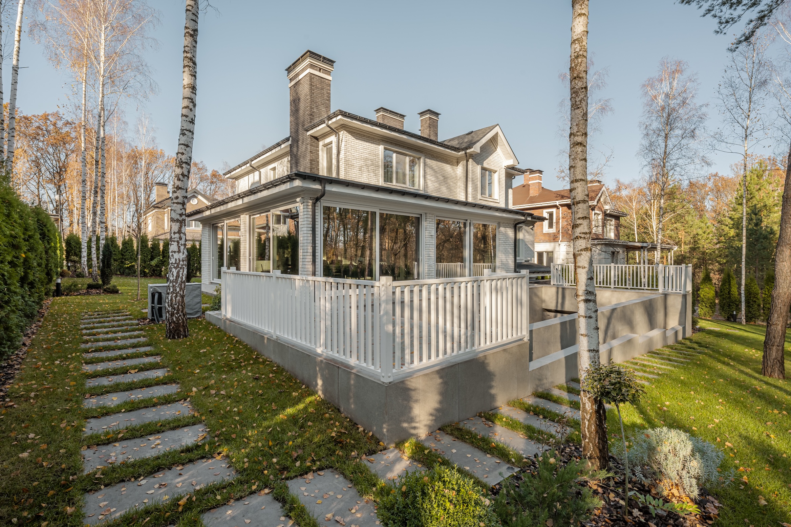
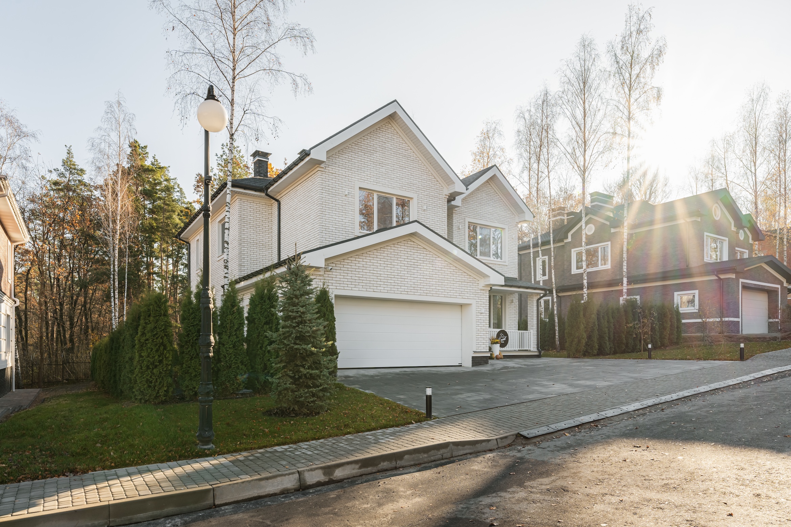

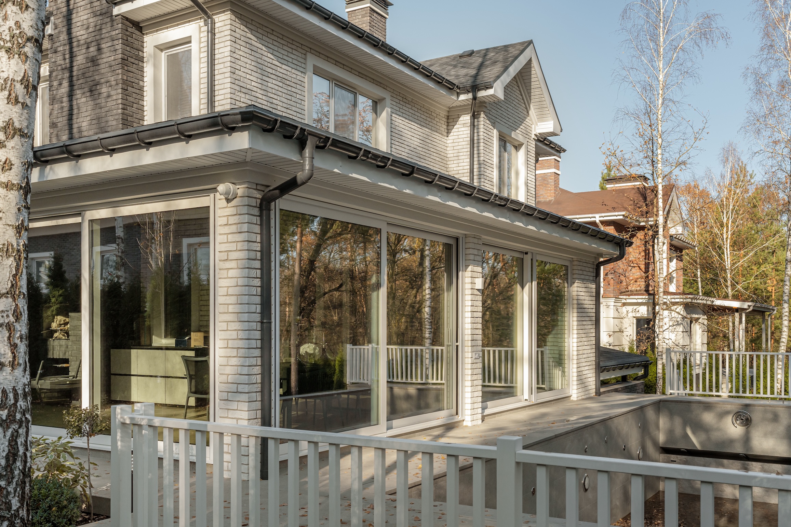
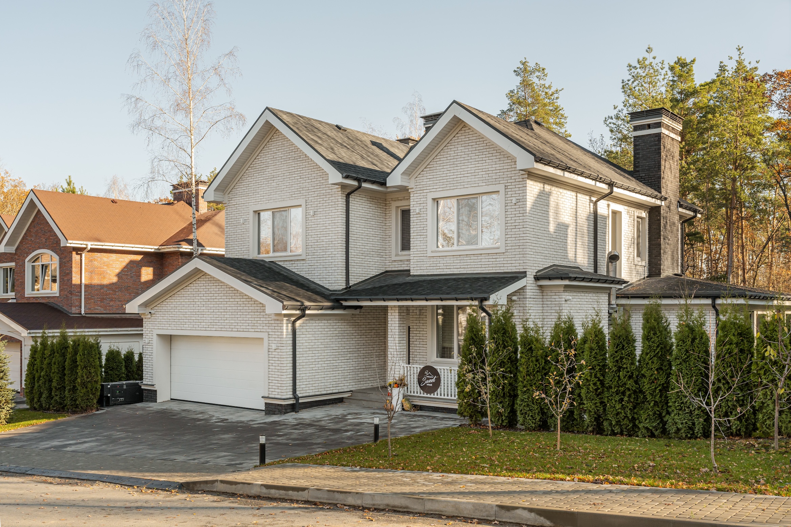
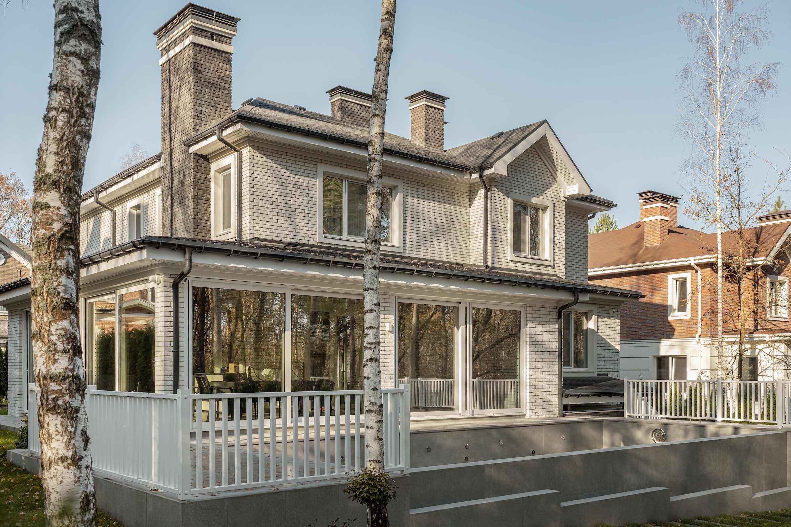
House with a basement on a relief plot. Facade decoration — light clinker tiles. Roof from the Finnish manufacturer Katepal, high-quality entrance doors from the German brand HORMANN. Cozy landscape design — swimming pool, paving stones, standard lawn.
House structures:
strip monolithic foundation
monolithic walls of the basement floor
walls of the 1st-2nd floors ceramic brick
monolithic floors
The house was built on a turnkey basis for the customer. The customer did the interior decoration himself.
The total area of the house is 406.4 m2.
The area of the basement floor is 113.2 m2, the first — 172.8 m2, the second — 120.4 m2.
Regardless of whether we build for ourselves or for sale, our company always builds qualitatively and soundly. You can see this for yourself by visiting our construction sites and seeing our projects for yourself.